Ironline
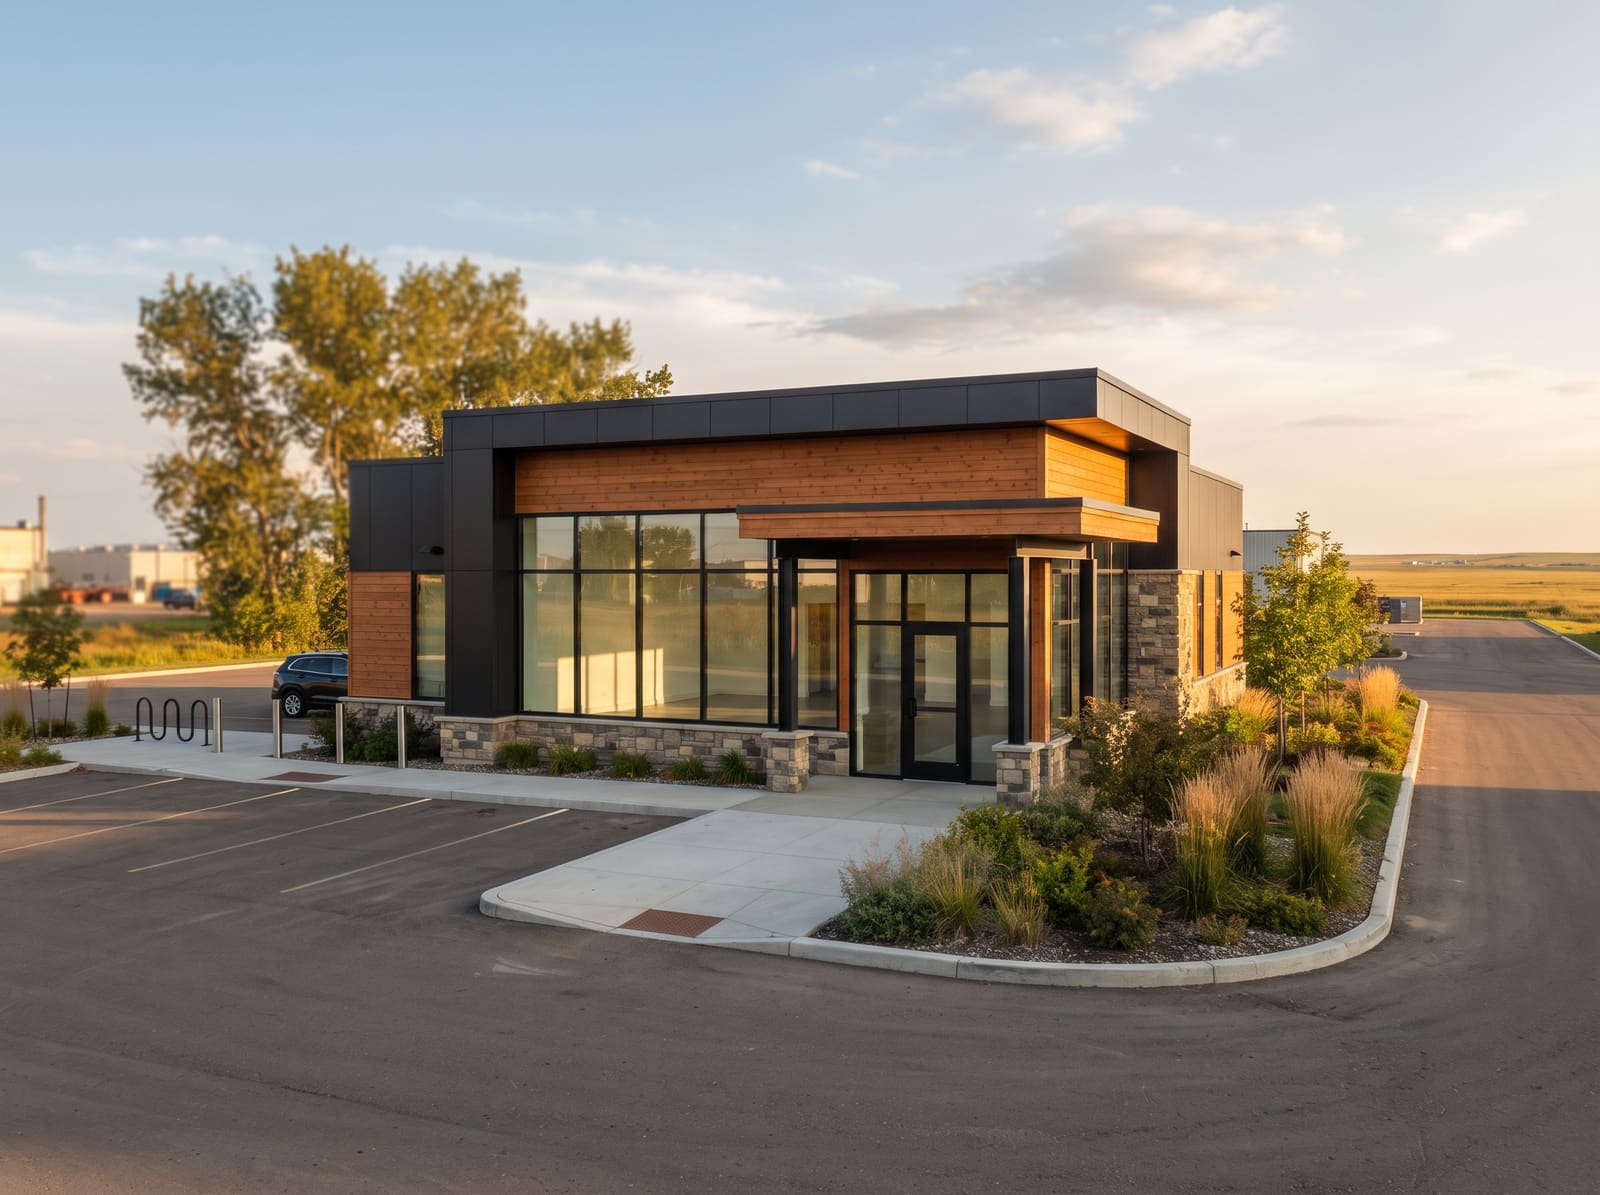
A modern light commercial building in Acheson with a clean facade.
- Project
- Ironline
- Status
- In Build 2026
- Location
- Acheson
- Discipline
- Commercial Buildings
Commercial Buildings in Acheson
When you drive through the Acheson industrial park you see a lot of metal siding and utilitarian rooflines, but the light commercial building we completed there stands out because it was designed to handle the daily grind of a working business while still presenting a clean, professional face to every client who pulls up. The project started with a conversation about how the space would actually be used, from forklift traffic at the loading dock to the quiet offices up front, and that conversation shaped every decision that followed. Because we are owner-operated and Scott Pinder has spent more than fifteen years building in the Tri-Region, we knew exactly how the Alberta climate would test the envelope, so we specified a high-performance wall assembly with continuous exterior insulation, a properly detailed air barrier, and roof drainage sized for the heavy spring melt that hits Parkland County every April.
The foundation work set the tone for the whole job. We excavated to frost depth, placed engineered footings with rebar schedules that meet the current Alberta Building Code, and poured a slab with a vapor barrier and rigid insulation underneath so the finished floor stays stable through freeze-thaw cycles. On top of that we erected a structural steel frame that was fabricated locally, which kept lead times short and let us coordinate closely with the erector to hold tight tolerances for the curtain wall system. Every weld was inspected, every bolt torque checked, and the entire skeleton was plumbed before we moved on to the envelope, because a straight frame is the only way to get a straight facade without costly shimming later.
Closing in the building meant wrapping it in a code-compliant envelope that does more than just pass inspection. We installed a rainscreen cladding system with a vented cavity, pressure-equalized joints, and stainless-steel flashings at every transition, all detailed to shed water and allow the wall to dry to the exterior. The windows are triple-glazed low-E units in thermally broken aluminum frames, sized to maximize daylight in the office areas while keeping the heating load manageable through a Stony Plain winter. Roofing is a fully adhered TPO membrane over tapered insulation, with walkway pads at mechanical units so maintenance crews can service equipment without damaging the membrane. All of this was sequenced so the building was dried in before the first hard frost, protecting the interior work that followed.
Inside, the fit-out balances durability with the polished look a growing company wants to show visitors. Polished concrete floors run through the warehouse and showroom, sealed with a penetrating densifier that resists oil, salt, and heavy traffic. Office areas get acoustic ceilings, LED lighting on occupancy sensors, and demountable partition walls so the layout can evolve without a major renovation. Mechanical systems are high-efficiency gas-fired rooftop units with economizers, tied to a building automation system that the owner can monitor from a phone. Plumbing includes a trench drain in the wash bay and a grease interceptor sized for future food-service tenants, because we plan for what the next five years might bring, not just what the lease says today.
Permitting and inspections moved smoothly because we handle the paperwork the way we handle the framing: methodically and ahead of schedule. We submitted a complete permit package to Parkland County with engineered drawings, energy-model reports, and a fire-safety plan, then coordinated every required inspection from footing to final occupancy so the project never sat waiting for a sign-off. That same discipline applies to communication. You get a weekly site report with photos, a look-ahead schedule, and a direct line to Scott if a question comes up after hours. There are no layers of project managers to filter information; the person who priced the job is the person who walks the site every morning.
The finished result feels solid in the way only a well-detailed commercial building can. Doors swing true after a year of thermal cycling, the facade stays clean because the rainscreen does its job, and the interior environment stays comfortable without the HVAC running constantly. For the business operating there, that means lower utility bills, less maintenance downtime, and a space that looks as professional as the work they do. If you are planning a light commercial project in Spruce Grove, Stony Plain, Edmonton, or anywhere in the surrounding Tri-Region, we would welcome the chance to bring that same level of care to your build. Reach out for a free quote and we can start talking about what your building needs to do for you.
A light commercial envelope detailed for durability first, with a clean facade rhythm that keeps the building from reading as a metal box and finishes selected for a working site.
Haylo Contracting Ltd
- Spruce Grove, AB
- (780) 221-5815
- Monday to Friday, 7:30 AM to 5:00 PM. Closed weekends.
Calibre
New Home Construction/Stony Plain/2025
View project
Ready to build with Haylo?
Tell us about your project and we will book a free site visit and prepare a clear, itemized quote. No obligation.