Calibre
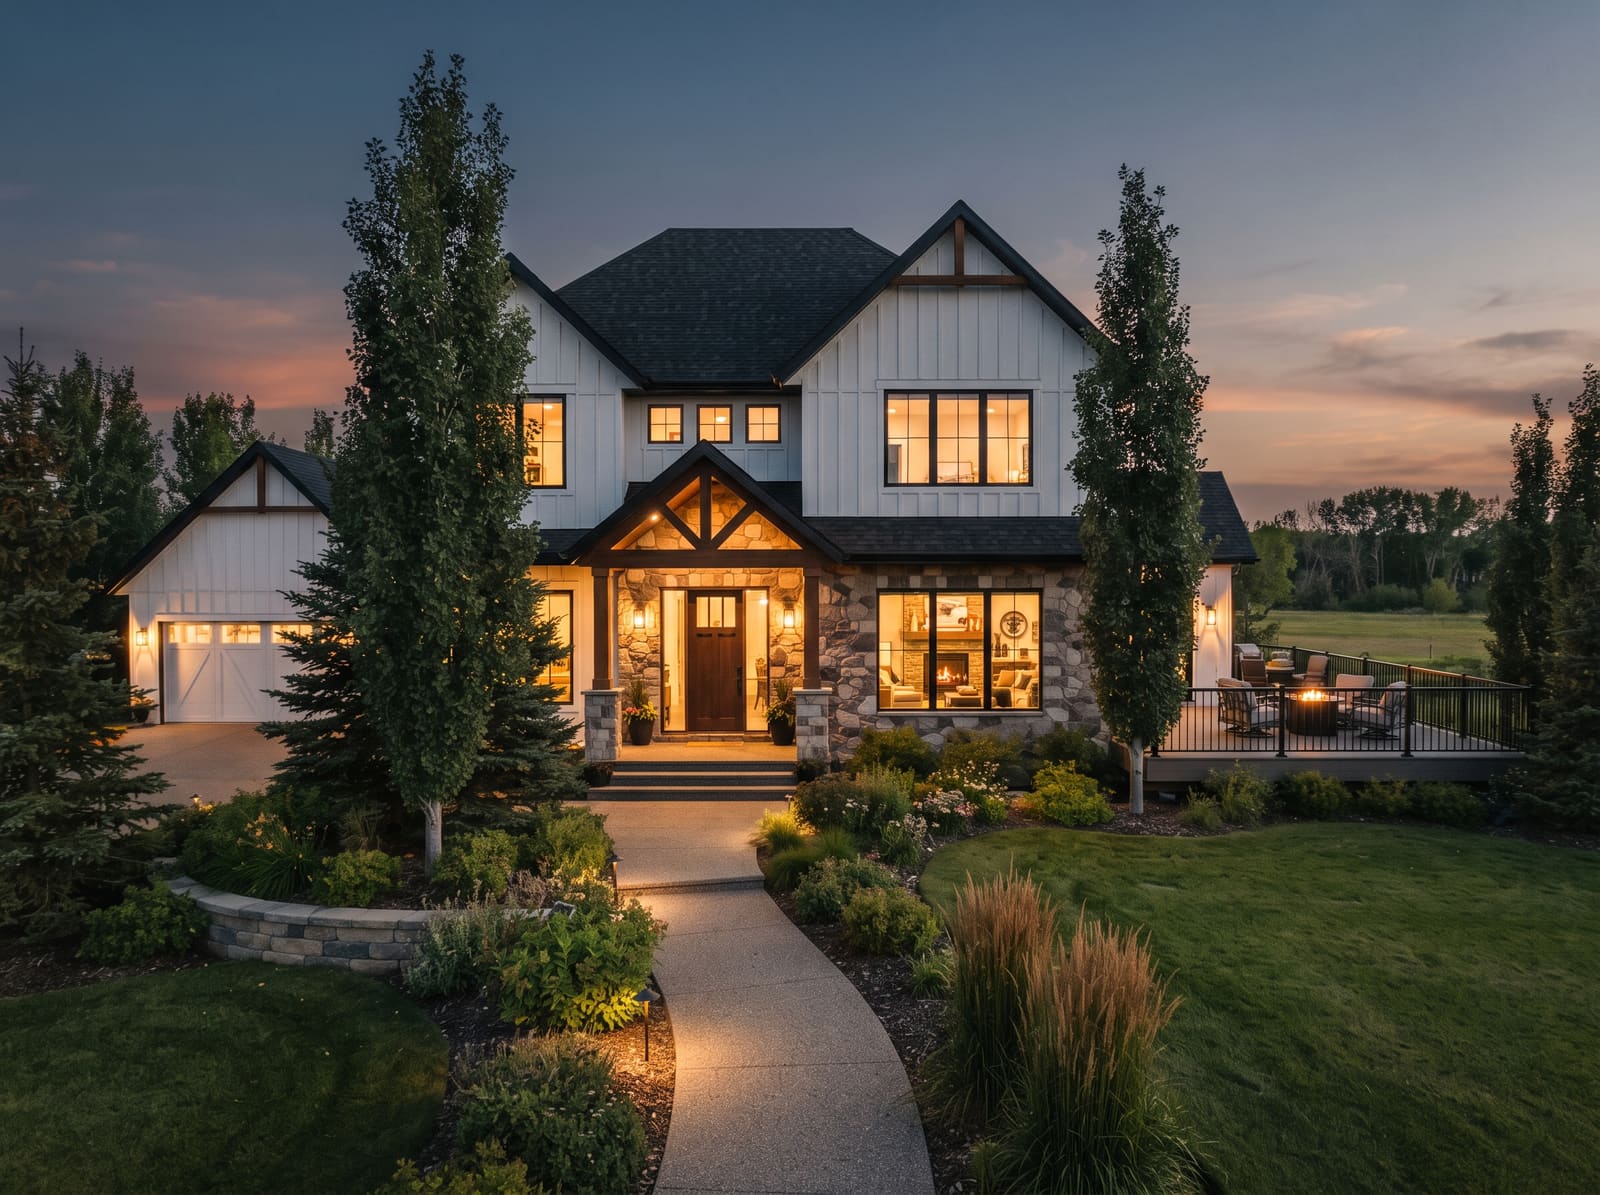
A modern farmhouse custom home built in Stony Plain, from foundation through finishing.
- Project
- Calibre
- Status
- Completed 2025
- Location
- Stony Plain
- Discipline
- New Home Construction
New Home Construction in Stony Plain
When you drive through the newer streets of Stony Plain you see a mix of production builds and homes that clearly carry a homeowner's fingerprint. This modern farmhouse sits in the second category, a custom two-storey that was shaped from the ground up for the family who lives there now. The lot sits in a quiet pocket of the Tri-Region where the prairie sky stays wide, and the design responds to that openness with deep covered porches, a steep gable roof that sheds snow cleanly, and windows placed to catch morning light on the kitchen island and evening light in the upstairs hallway. Every decision started with how the house would actually be used through an Alberta year, not just how it looks in a rendering.
The engineered foundation was the first real conversation between the site and the design. Soil tests in this part of Parkland County showed expansive clay that moves with the seasons, so the footings were taken down to frost depth with reinforced concrete walls and a thickened slab that ties the whole footprint together. We added exterior rigid insulation and a dimpled drainage membrane before backfill, because a dry basement in March is the result of choices made in August. The mechanical room was laid out early so the high-efficiency furnace, HRV, and water heater sit in a logical line with short duct runs, keeping operating costs down and the main floor ceiling height clean.
Framing a two-storey in this climate means paying attention to the envelope before the drywall goes up. We used 2x6 walls with staggered studs at the corners to reduce thermal bridging, sheathing taped as the primary air barrier, and a rain-screen gap behind the fiber-cement siding so any moisture that gets past the cladding has a path to dry. The roof assembly carries R-60 blown cellulose over a sealed polyethylene vapour barrier, with raised-heel trusses that let the insulation reach the exterior wall plate. Those details are invisible once the house is finished, but they are why the upstairs bedrooms stay even in January and the attic stays frost-free.
Inside, the full interior finishing followed the same logic: durable where it matters, refined where you see it. The main floor runs wide-plank white oak engineered hardwood over a sound-rated underlayment, chosen for stability over a hydronic in-floor system that covers the entire slab. The kitchen carries custom shaker cabinets built locally, quartz counters with a eased edge that won't chip, and a walk-in pantry sized for Costco runs. Upstairs, the primary suite has a five-piece ensuite with a heated floor, a freestanding tub set under a clerestory window, and a walk-through closet that connects to the laundry room so the daily loop feels effortless. Every trim piece, door, and hardware set was selected in one sitting with the homeowner so the palette stays consistent from the front entry to the bonus room over the garage.
Because Haylo Contracting is owner-operated, Scott Pinder was on site for the critical inspections, foundation, framing, insulation, final, and he handled every permit application with the Town of Stony Plain and the safety codes officers himself. That meant no waiting on a project manager to relay questions, no surprise change orders when a code interpretation shifted, and a single point of contact from the day the excavation started to the day the keys were handed over. The build moved to Alberta Building Code 2023 standards, with energy modelling submitted for the 9.36 compliance path, so the house performs to the current benchmark without the homeowner needing to chase paperwork.
The finished home feels settled, the way a custom build should after a full cycle of seasons. The porch boards have taken on a silver patina, the mechanical system has been tuned through a heating season and a cooling season, and the warranty walk-throughs have all been completed with zero outstanding items. If you are picturing a new home on a lot in Spruce Grove, Stony Plain, Parkland County, or the wider Edmonton Tri-Region, and you want a builder who stays with the project from engineered foundation to final caulk line, reach out for a free quote and we can walk through what your version of this process looks like.
Built around a central circulation spine so the main floor reads as one connected space, with the principal rooms turned toward the south light and a restrained material palette carried through from exterior stone to interior trim.
Haylo Contracting Ltd
- Spruce Grove, AB
- (780) 221-5815
- Monday to Friday, 7:30 AM to 5:00 PM. Closed weekends.
Understory
Basement Development/Spruce Grove/2025
View project
Ready to build with Haylo?
Tell us about your project and we will book a free site visit and prepare a clear, itemized quote. No obligation.